Building Automation Graphics Studio

Professional BAS Graphics & Visualization Solutions

PX Design LLC builds the floor plans, mechanical graphics and operator interfaces that building automation contractors put in front of their clients — drawn to your standards, ready to drop into the station.

  • Niagara-ready
  • 2D · 3D · UI
  • White-label

Before & After

Drag to compare
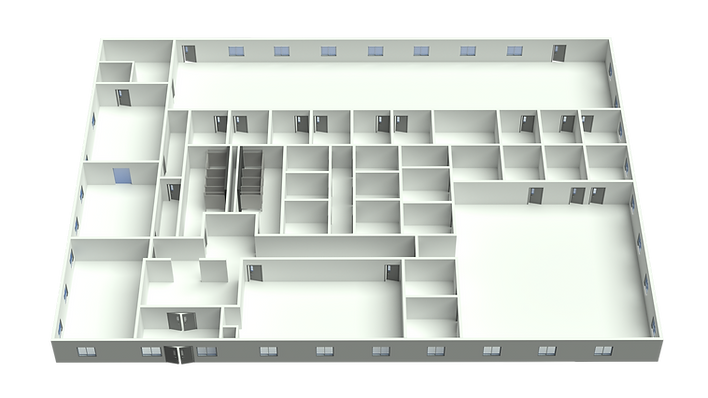
New 3D isometric floor plan
New
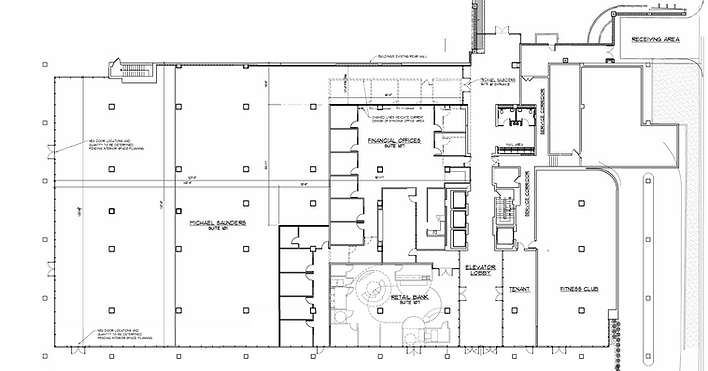
Old 2D floor plan
Old

2D schematic vs. 3D isometric render of the same first floor plan

Before & After

Drag to compare
Office admin floor plan without ductwork
Without
Office admin floor plan with ductwork overlay
With

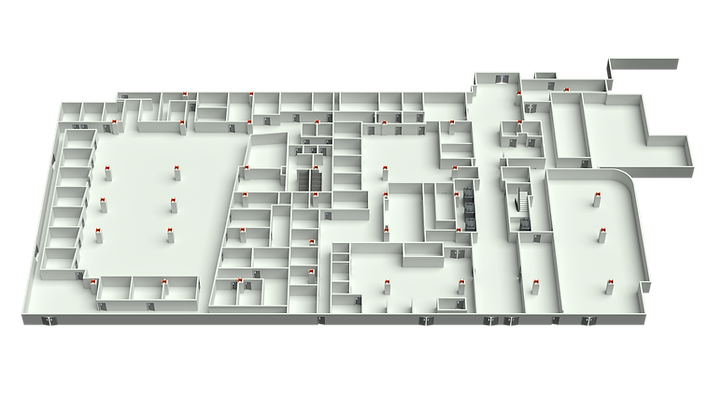
Office admin floor plan — drag to reveal the ductwork overlay

Platforms
Tridium Niagara
Formats
2D · 3D · UI
Systems
HVAC · Hydronic · Lighting
Delivery
White-label packages

What we do

Graphics that make an automation system understandable in seconds.

A BAS is only as good as the interface in front of it. We turn point lists, drawings and station exports into clear, consistent graphics: floor plans with live status, mechanical equipment pages that mirror the real plant, and dashboards that answer the question an operator is already asking.

Every package is built to your naming convention, your color logic and your navigation structure — so it drops into the station without a cleanup pass, and looks consistent next to everything else in the project.

Who we work with

  • Building automation contractors
  • Niagara systems integrators
  • Mechanical & electrical contractors
  • Commissioning and facility teams
  • In-house controls groups

Services

Everything your controls projects need, drawn once and drawn right.

01

2D & 3D Floor Plan Graphics

Clean, color-coded floor plans that show zones, equipment and point status at a glance — drawn to your naming convention and station hierarchy.

  • /Zone color palettes
  • /Equipment tags
  • /Point status & setpoints
  • /Flat and isometric views
02

Tridium Niagara Graphics & UI/UX

Niagara-ready page structure, navigation and graphics designed for the way operators actually move through a station during an alarm.

  • /Navigation hierarchy
  • /Page templates
  • /Alarm & override states
  • /Station-ready assets
03

Training & Support

Hand-off sessions, walkthroughs and ongoing support that help your team and your clients actually use the graphics we deliver.

  • /Station hand-off walkthroughs
  • /Operator training sessions
  • /Graphic standard documentation
  • /Ongoing revisions & support
04

Building & Site Renderings

Realistic exteriors, campus plans and site context renders that give a BAS presentation a finished, professional look.

  • /Exterior renders
  • /Mechanical room views
  • /Aerial site plans
  • /Presentation-ready files

Client feedback

What controls teams say after handoff.

Client Feedback
“The floor plans matched our naming convention exactly. We dropped them straight into the station and the client thought we had an in-house graphics department.”

Controls Project Manager

Regional BAS Integrator

Client Feedback
“Turnaround was the difference. We handed over the point list on a Monday and had reviewed graphics back in time for the commissioning walk.”

Senior Systems Engineer

Mechanical Contractor

Client Feedback
“Our Niagara UI finally looks like the rest of our brand. The graphics hold up in front of building owners, which is what closes the next project.”

Automation Group Lead

Niagara Systems Integrator

Why contractors keep us on retainer

A graphics partner, not a freelance gamble.

Attention to detail

Tags, units, abbreviations and color logic follow your standard. Nothing shipped that you would have to redraw.

Fast turnaround

Most packages are drafted, reviewed and returned inside the project schedule — including revisions after your markup.

Reliable communication

One point of contact, clear scope before work starts, and status you can pass on to your client without chasing.

Contractor-first process

We work from point lists, station exports and CAD backgrounds the way controls teams actually hand work over.

Send us your next graphics package.

Share your station export, drawings or screenshots and tell us what you need. You get back scope, timing and a quote.

    base44
    Edit with Base44